

ADUs · Attainable homes · Mountain-modern living
Room to live. Room to grow.
Accessory dwelling units and attainable homes, designed to fit your lot, your budget and the way you live.
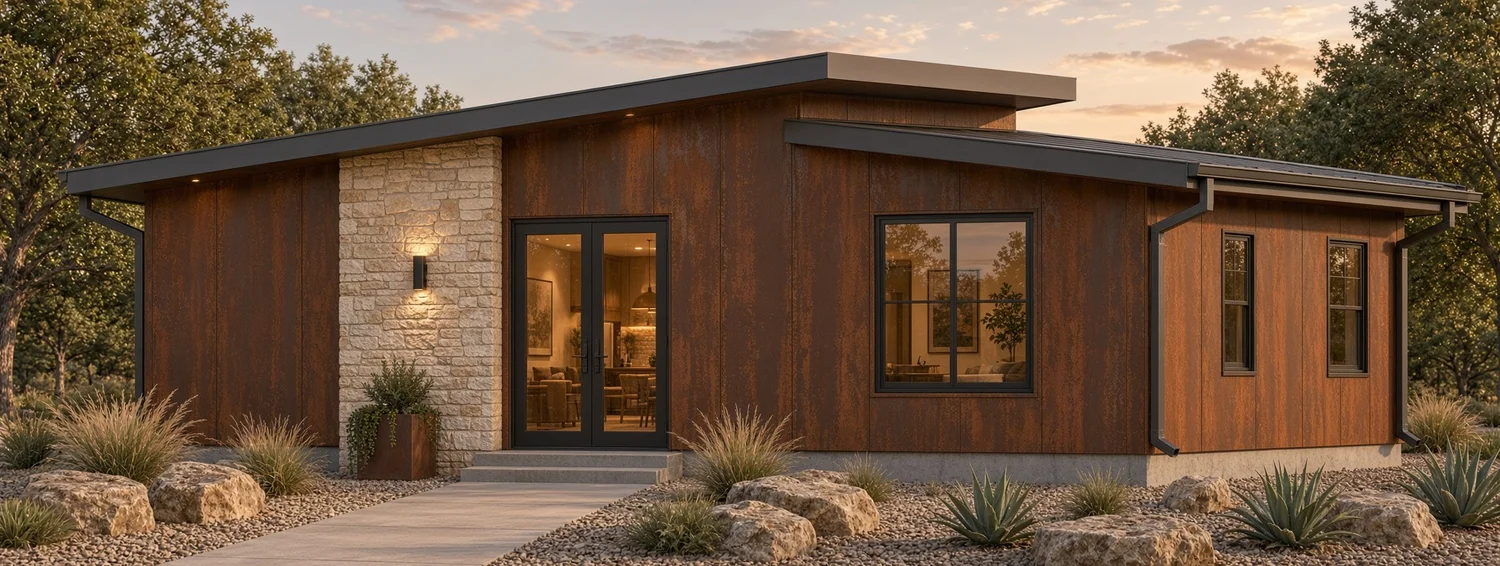
Fits your lot
Compact, efficient footprints made for backyards, infill sites and small parcels.
Built to budget
Set floor plans with interior finish-out packages keep choices simple and costs predictable.
One team, start to finish
A single point of contact from first sketch to move-in day.
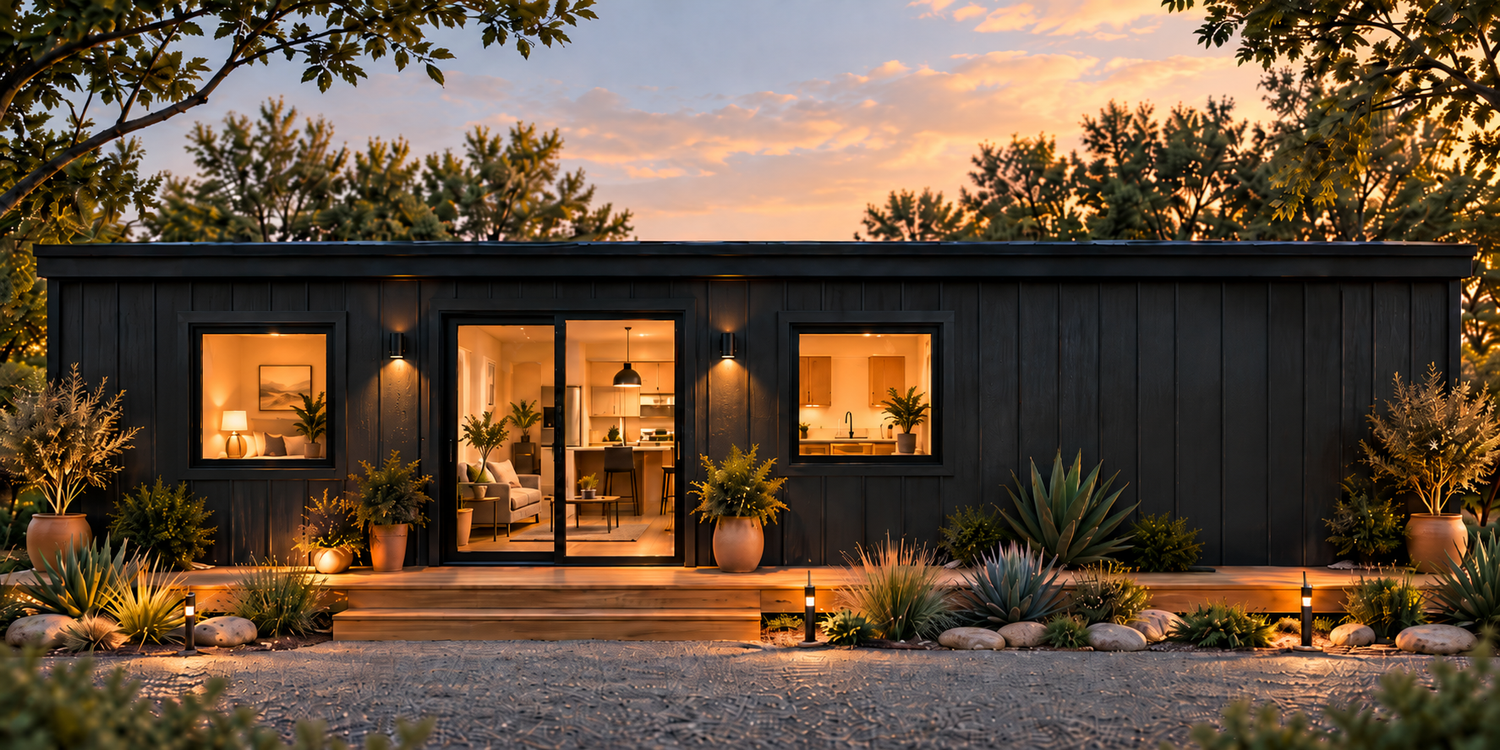
Accessory dwelling units
More home on the land you already have.
An ADU adds a complete, independent home to your property. Keep family close, give guests their own space, or create a long-term rental that helps pay the mortgage.
Floor plans + finish-out packages
Find the right fit
From a backyard studio to a three-bedroom family home. Pick a plan, then make it yours with an interior finish-out package.
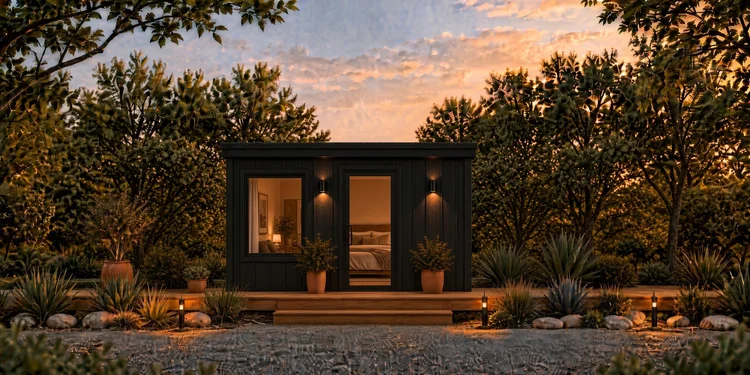
ADU
Backyard Studio
A self-contained retreat for a guest suite, home office or starter rental.
- Open sleeping and living area
- Full bathroom
- Compact kitchen
- Built-in storage
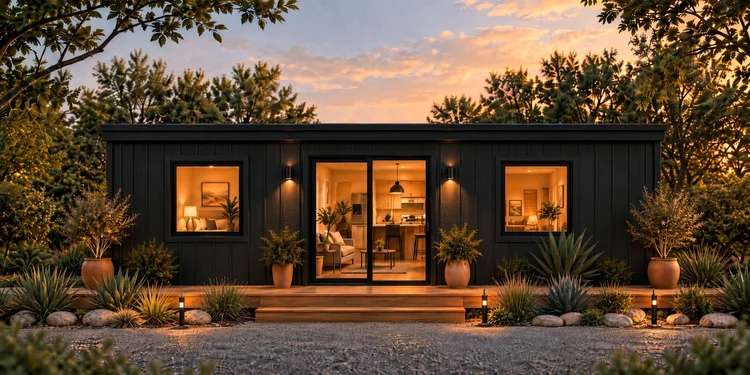
ADU
1 Bed / 1 Bath
Starting as low as $89K + installation
The privacy of a full home on a compact footprint, ideal for a parent or long-term tenant.
- Private bedroom
- Full bathroom
- Kitchen
- Combined living and dining
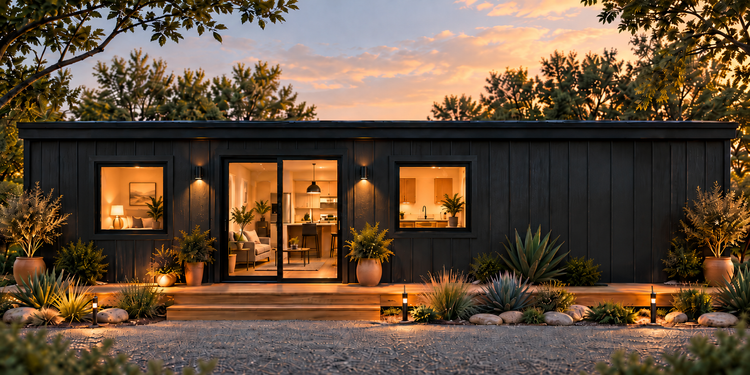
ADU or starter home
2 Bed / 1 Bath
Room for a small family, roommates or a two-bedroom rental.
- Two private bedrooms
- Full bathroom
- Shared kitchen
- Combined living and dining
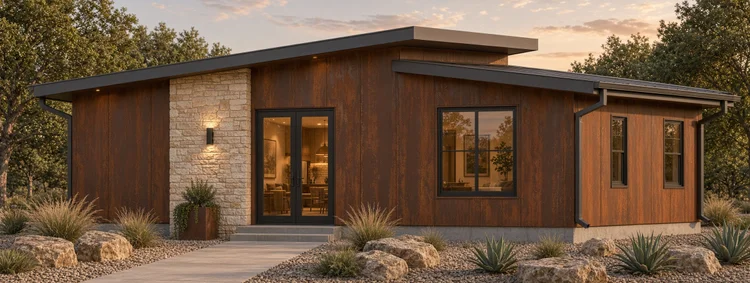
Family home
3 Bed / 2 Bath
A full-size family home for infill lots and attainable communities.
- Three bedrooms with storage
- Two full bathrooms
- Eat-in kitchen
- Combined living and dining
Larger and multi-unit configurations are available on request.
Attainable housing
Good homes people can actually afford.
We work with landowners, developers, towns and nonprofits to bring efficient, durable homes to communities that need more of them.
Cottage clusters and infill
Small homes grouped on underused lots to add housing without changing a neighborhood's character.
Repeatable plans
Proven, set floor plans that keep costs in check across every home in a project.
Partnership from day one
We plan around your site, budget and program goals so the homes work for the people who will live in them.
How it works
From first sketch to move-in
- 01
Tell us about your property
Share your lot, your goals and your budget.
- 02
Design and proposal
Pick a floor plan and an interior finish-out package, and get a clear proposal.
- 03
Build and move in
One team handles delivery, start to finish.
Room for family. Room for income. Room to breathe.
Plan your ADUStart your project
Let's talk about your property
Tell us what you have in mind, and we will follow up with ideas, options and a tailored proposal. Have questions first? Read our FAQ.